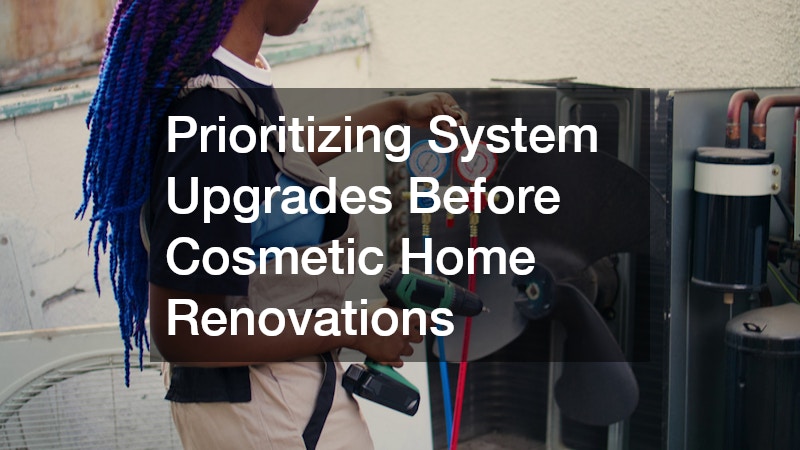
When it’s time to update your home, it’s tempting to focus on paint colors, new flooring, or a kitchen makeover that instantly boosts curb appeal. But behind every beautiful room are the systems that actually make a house livable: heating, cooling, electrical, and structural elements that quietly do their job every day. Ignoring these systems in favor of cosmetic upgrades can lead to expensive breakdowns, safety hazards, and renovations that need to be redone once a system finally fails. This article walks through why prioritizing system upgrades before cosmetic changes is the smarter, more cost-effective path for homeowners.

The Hidden Cost of Ignoring Your Home’s Core Systems
Many homeowners assume that if a system is still technically working, it can wait. The problem is that aging heating, cooling, and electrical systems rarely fail gracefully; they tend to break down at the worst possible time, often after years of declining efficiency that quietly inflated utility bills. A fresh coat of paint or new countertops won’t matter much if a pipe bursts behind the wall or an outdated panel trips constantly. Addressing core systems first protects the investment you’re about to make in appearance-focused upgrades.
Think of your home’s systems as the foundation that supports everything else. A renovation that looks stunning but sits on top of failing infrastructure is a renovation waiting to be undone. Prioritizing structural and mechanical health first means your cosmetic improvements will actually last and won’t need to be torn into again for repairs down the line.
Heating and Cooling Systems Should Come First
Your home’s comfort depends heavily on a properly functioning heating and cooling system, and this is often one of the most overlooked areas until it stops working entirely. A gas furnace that is nearing the end of its lifespan can lose efficiency gradually, which means higher bills without an obvious warning sign. Rather than waiting for a complete breakdown in the middle of winter, it makes sense to have the system evaluated before starting any cosmetic project that might disturb ductwork or wiring near the unit.
Bringing in a qualified HVAC company for an inspection before renovations begin can save significant time and money. They can identify whether your current setup needs minor repairs, a full replacement, or simply routine maintenance, giving you a clear picture before you invest in new flooring or drywall that might need to be removed again for system work.
- Schedule a professional inspection before any major renovation begins
- Ask about the remaining lifespan of your current heating and cooling equipment
- Request an efficiency assessment to estimate potential savings from an upgrade
- Confirm ductwork and vents are sized correctly for your home’s layout
Recognizing When Your Furnace or Boiler Needs Attention
Some warning signs are easy to dismiss because they seem minor at first. Strange noises, uneven heating from room to room, or a pilot light that keeps going out are all signals that heating repair may be needed sooner rather than later. Waiting until the system fails completely often means a much larger repair bill and, in colder months, an uncomfortable and potentially unsafe living situation.
For homes with boiler-based heating, the signs of trouble can look different but are just as important to catch early. Leaks, banging pipes, or inconsistent water temperature are common reasons homeowners eventually need boiler repair, and catching these issues early usually costs far less than waiting for a full breakdown. Addressing these problems before starting cosmetic work also prevents the frustration of having to cut into freshly finished walls or floors later.
- Listen for unusual banging, whistling, or clicking sounds from the unit
- Watch for inconsistent temperatures between rooms or floors
- Note any increase in monthly heating costs without a change in usage
- Check for visible leaks, rust, or corrosion around the equipment

Keeping Cool Without Costly Surprises
Cooling systems tend to work hardest during the months homeowners least want to deal with a breakdown. If your air conditioner is struggling to keep up, blowing warm air, or cycling on and off more frequently than usual, these are signs that air conditioning repair should be scheduled promptly. Small issues like a refrigerant leak or a failing capacitor are much easier and cheaper to fix than a full system failure.
If your current system is old, undersized, or simply inefficient, it may be worth exploring air conditioning installation as part of your pre-renovation planning. Newer systems are often significantly more energy efficient, which can offset the upfront cost over time through lower utility bills. Making this decision before finishing walls or ceilings avoids the headache of reopening freshly completed work.
- Track energy bills for unusual spikes during peak cooling season
- Pay attention to inconsistent airflow between rooms
- Consider the age of your unit when weighing repair versus replacement
- Ask about energy efficiency ratings before choosing a new system
Electrical Safety Is Not a Place to Cut Corners
Electrical systems are one area where cosmetic priorities should never take precedence over safety. Older homes in particular may have outdated wiring, insufficient outlets, or panels that were never designed to handle the demands of modern appliances and electronics. Before adding new lighting fixtures, updated switches, or smart home features, it’s worth having a licensed electrician assess whether the existing wiring can safely support these additions.
An electrical inspection can also uncover hidden hazards that aren’t visible during a casual walkthrough, such as outdated knob-and-tube wiring or overloaded circuits. Catching these issues early prevents dangerous situations and ensures that any cosmetic upgrades involving electrical components are built on a safe, code-compliant foundation.
- Have wiring inspected in homes older than 20 to 30 years
- Check whether your panel has enough capacity for planned upgrades
- Look for warning signs like flickering lights or warm outlets
- Confirm any new fixtures meet current electrical code requirements
Preparing for Power Outages Before They Happen
Severe weather and aging power grids have made backup power a more common consideration for homeowners than it used to be. Investing in home generators before undertaking major cosmetic renovations ensures that essential systems like heating, cooling, and refrigeration can stay running during an outage. This is especially important for households with medical equipment, home offices, or extensive smart home technology that relies on a steady power supply.
Planning generator placement and electrical hookups early also avoids the need to disturb finished landscaping or exterior updates later. Whether you choose a portable unit or a whole-home standby system, addressing this need before cosmetic work begins keeps your renovation timeline simpler and prevents costly rework.
- Determine which appliances and systems are essential during an outage
- Compare portable options against whole-home standby systems
- Consider fuel type and maintenance requirements before purchasing
- Plan installation location before finalizing landscaping or exterior projects
The Role of Your Home’s Exterior in System Performance
It’s easy to think of siding as purely cosmetic, but it actually plays a functional role in your home’s overall energy efficiency and system performance. Poorly insulated or damaged siding can let conditioned air escape, forcing your heating and cooling systems to work harder than necessary. Before choosing paint colors or trim styles, it’s worth evaluating whether siding installation should happen alongside insulation upgrades to maximize energy savings.
Addressing siding issues at the same time as mechanical system upgrades also reduces the risk of redoing work later. If insulation needs to be added or replaced, it often makes sense to handle this before finishing interior cosmetic details, since exterior work can sometimes require temporary access to interior walls.
- Inspect siding for gaps, cracks, or water damage that could affect insulation
- Ask about insulation options during any siding replacement project
- Consider energy efficiency ratings for new siding materials
- Time exterior work to align with any planned mechanical upgrades

Budgeting Smart: Systems vs Aesthetics
When homeowners plan a renovation budget, it’s common to underestimate how much should be allocated to mechanical systems versus visual upgrades. A well-functioning residential heating system, for example, contributes far more to daily comfort and long-term home value than a new accent wall ever will. Setting aside a realistic portion of your budget for system evaluations and potential repairs before diving into cosmetic choices helps avoid financial surprises mid-project.
A simple way to approach budgeting is to get quotes for any necessary system work first, then allocate remaining funds toward cosmetic improvements. This order of operations ensures that essential upgrades aren’t sacrificed or rushed simply because the budget was spent on finishes first.
- Get quotes for system repairs or replacements before setting a cosmetic budget
- Set aside a contingency fund for unexpected mechanical issues
- Prioritize safety and efficiency upgrades over purely decorative changes
- Revisit your budget as system inspections reveal additional needs
Building a Renovation Timeline That Works
Once system evaluations are complete, creating a clear renovation timeline helps keep the project organized and prevents costly do-overs. A practical approach is to break the project into phases: roof and foundation repairs, then electrical and plumbing upgrades, then HVAC replacement, and only afterward insulation, drywall, and finishes. Starting with structural and mechanical work first ensures that walls, floors, and finishes aren’t disturbed more than once, since these systems often require opening up spaces that will later be sealed and decorated.
Most contractors recommend sequencing major systems 6 to 12 months ahead of cosmetic work, giving enough time for permits, inspections, and unexpected complications like outdated wiring or hidden water damage. Building in a buffer of two to four weeks between phases also allows for inspection sign-offs before drywall or flooring goes in, avoiding the expense of tearing out finished work to fix a failed inspection.
This sequencing also reduces stress, since homeowners can plan around a predictable schedule rather than reacting to surprise repairs mid-renovation. A written timeline with milestones—such as “electrical rough-in complete by week 4” or “HVAC installed by week 8″—gives homeowners a way to track progress and hold contractors accountable. It also makes it easier to coordinate multiple trades, since plumbers, electricians, and HVAC technicians often need to work in sequence rather than simultaneously to avoid conflicts in the same walls or crawl spaces.
Communicating clearly with any contractors or specialists involved helps keep the timeline realistic. Schedule regular check-ins, ask for written estimates on how long each phase should take, and confirm permit timelines upfront, since inspections for electrical or plumbing work can add days or weeks depending on your local building department.
Delays in one area, such as waiting on electrical or heating work, can push back cosmetic timelines. For example, if an HVAC replacement runs two weeks over schedule, painting or flooring crews scheduled right behind it may need to be rebooked, sometimes at a higher rate or with a longer wait.
Building in some flexibility from the start is a smart move. Many experienced homeowners pad each project phase by 10-15% of the estimated time and avoid scheduling cosmetic work to start the same week a system upgrade is expected to finish.
- Schedule system inspections and repairs first — start with roofing, HVAC, plumbing, and electrical, since these issues can undermine any cosmetic work built on top of them
- Order inspections by risk: a failing roof or knob-and-tube wiring should be addressed before a 20-year-old furnace that’s still limping along
- Build in buffer time of 15-20% beyond your original estimate for unexpected system issues, since opening walls or floors often reveals problems inspectors couldn’t see
- Coordinate timelines between specialists to avoid conflicts, like having drywall installed before the electrician finishes rough-in wiring
- Ask contractors for their typical lead times upfront so you can sequence trades logically instead of scheduling everyone for the same week
- Keep a written schedule, whether a shared spreadsheet or project app, to track progress, log delays, and adjust deadlines as new information comes in
Prioritizing system upgrades before diving into cosmetic renovations protects both your investment and your household’s day-to-day comfort and safety. By addressing heating, cooling, electrical, and structural needs first, you avoid the frustration of redoing finished work and reduce the risk of unexpected breakdowns down the road. Take time to schedule inspections, gather quotes, and build a realistic budget and timeline before choosing paint swatches or fixtures. Your future self will thank you when the bones of your home are solid, letting the finishing touches shine without worry.